
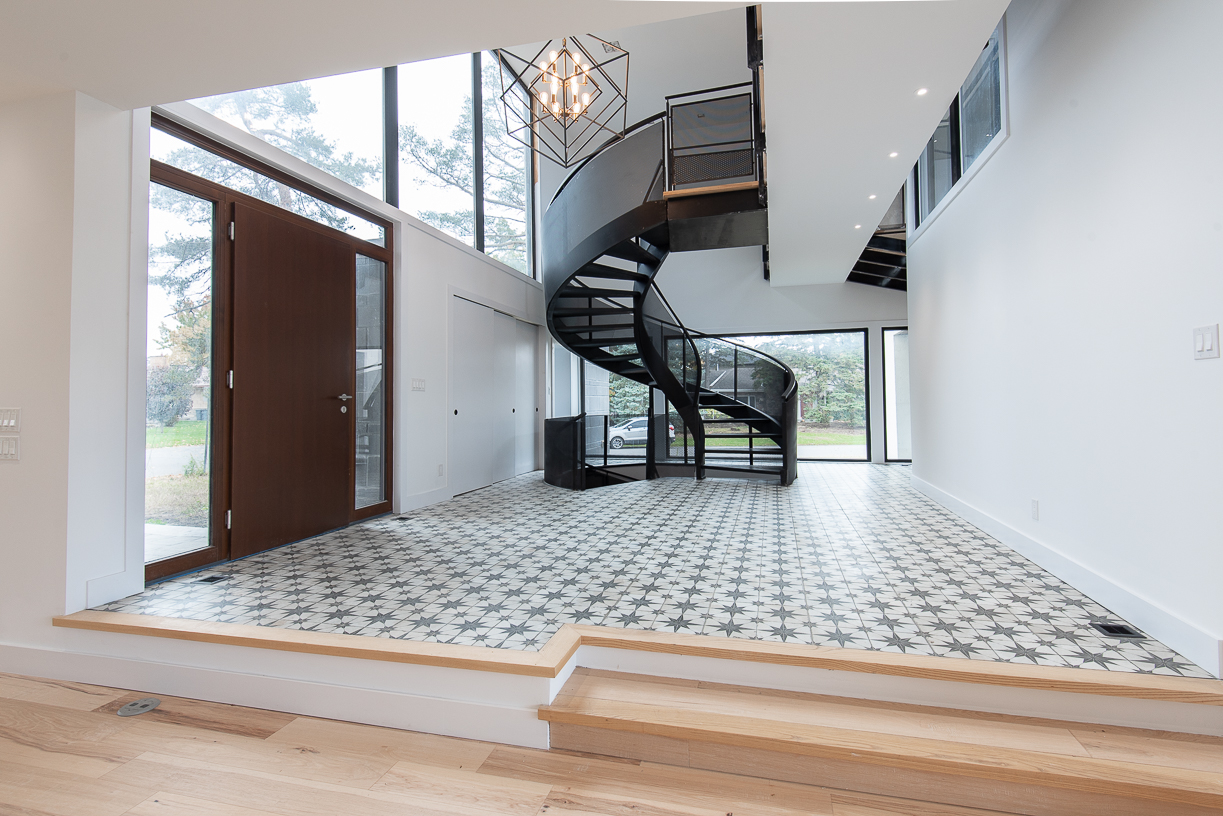
We get asked constantly whether a modern or a traditional design will be the better investment. The honest answer is that the question itself is usually the wrong one — the better question is which approach actually fits your lot, your neighbourhood, and how you want to live.
What "Modern" Actually Means in Practice
Clean rooflines, large-format glazing, open floor plans, and a material palette that favours a small number of honest materials — wood, stone, steel, glass — used generously rather than a dozen materials used sparingly. Modern architecture tends to reward dramatic lots: waterfront, ravine, or anywhere the building can engage directly with a view. Our Fairbanks Manor and Grandview Road projects both lean into this — architecture that gets out of the way of the site.
What Traditional Still Gets Right
Pitched rooflines, defined rooms, and material textures — brick, stone, painted millwork — that read as established rather than new. Traditional design tends to integrate more comfortably into mature, established streetscapes where a sharply modern facade can feel like it's arguing with its neighbours rather than complementing them. It also tends to age in a way buyers find easier to evaluate at resale, which matters if you expect to sell within 10 to 15 years rather than holding for a generation.
The Real Decision Factors
Lot character should lead. A flat infill lot in an established neighbourhood with traditional homes on either side is a different design brief than an open waterfront parcel with no immediate neighbours. Light and view matter — homes designed around a specific view, like a lake or a ravine, almost always benefit from a more modern glazing strategy regardless of the home's overall style. And household life matters: families who entertain often gravitate toward open-concept modern layouts, while households who value defined, quiet rooms often prefer the room separation traditional plans naturally provide.
Our Position
We don't have a house style we apply to every lot — we have a process for finding the right style for each one. Every project in our portfolio looks different because every lot, client, and program was different. If you're not sure which direction fits your project, that's exactly the conversation worth having before any drawings start.