
Every conversation about a custom home in Ottawa eventually arrives at the same question: what does this actually cost? The honest answer is that it depends — but not in the vague way that phrase usually implies. There are specific, knowable variables that move the number, and understanding them before you start is the difference between a build that stays on budget and one that doesn't.
Land and Lot Conditions Set the Floor
Before a single wall goes up, your lot has already determined a meaningful share of your budget. Infill lots in mature neighbourhoods like Westboro or The Glebe often require demolition, tree protection plans, and tighter site logistics that rural or suburban lots don't. Waterfront and ravine lots, like several of the estates in our own portfolio, carry additional engineering costs for foundations, drainage, and shoreline setbacks. A geotechnical assessment early in the process isn't a formality — it's the single best way to avoid a six-figure surprise once excavation starts.
Square Footage Is a Starting Point, Not the Answer
Per-square-foot pricing gets thrown around constantly, and it's almost always misleading on its own. A 4,000 sq ft home with a simple rectangular footprint, standard ceiling heights, and mid-range finishes will cost dramatically less than a 4,000 sq ft home with vaulted ceilings, structural steel, floor-to-ceiling glazing, and a complex roofline. Complexity — not size — is usually the larger driver. In Ottawa, fully custom builds with high-end finishes typically land somewhere between $400 and $700+ per square foot, with waterfront and architecturally ambitious projects exceeding that range.
The Finishes That Actually Move the Needle
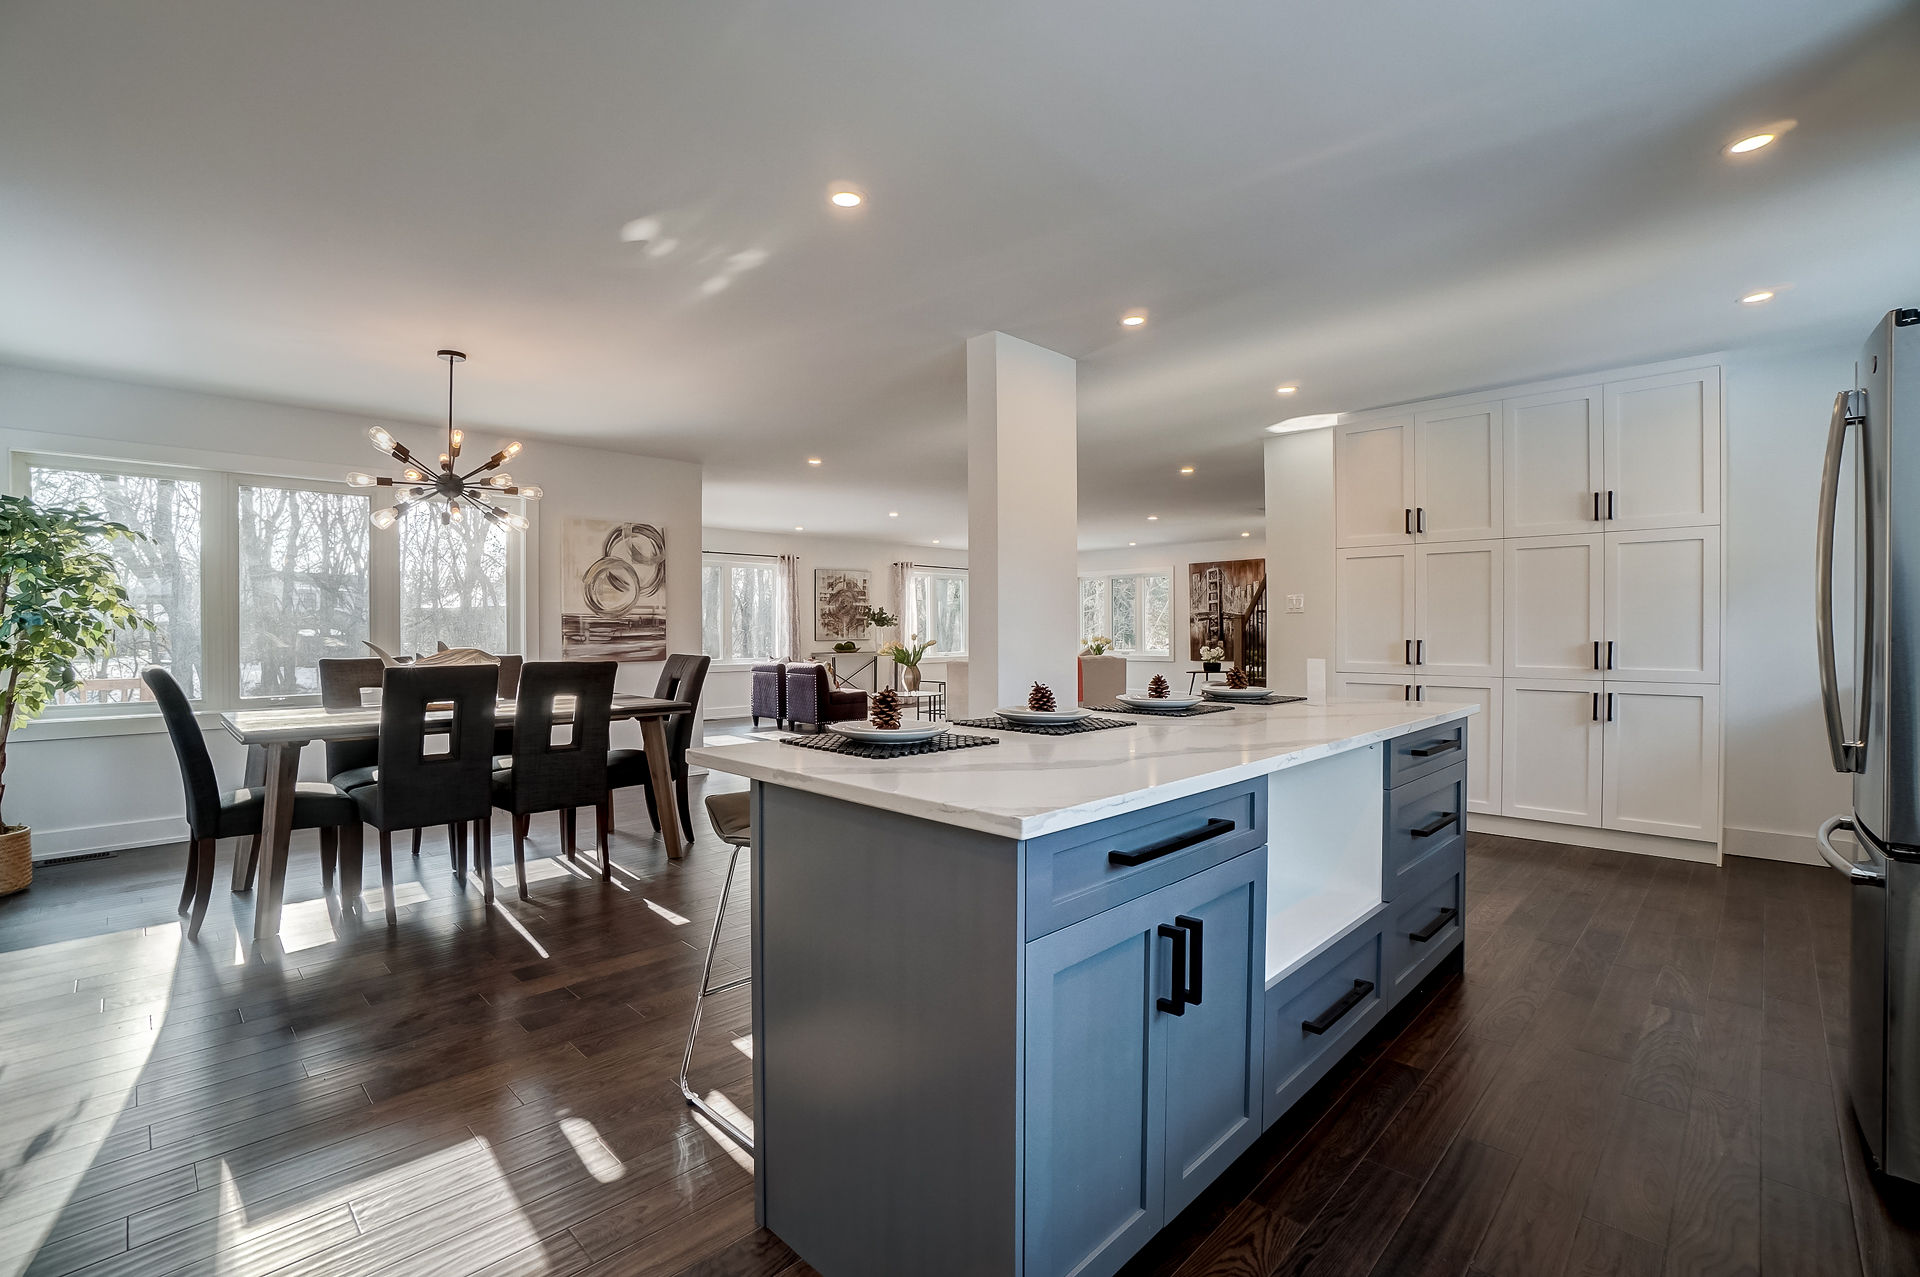
Kitchens and bathrooms carry a disproportionate share of any custom build's finishing budget. Natural stone countertops, integrated appliance panels, custom millwork, and imported tile can add tens of thousands of dollars per room when stacked together. Mechanical systems matter too — in-floor radiant heat, a properly zoned HVAC system, and smart home infrastructure are easy to underestimate because they're invisible once the drywall goes up, but they're some of the most expensive square footage in the house.
What Most Quotes Leave Out
Landscaping, driveways, permit fees, development charges, and a realistic contingency (we recommend 10-15%) are the line items that quietly inflate a project's true cost beyond the construction quote. So is the carrying cost of time — a build that drags six months past schedule isn't just inconvenient, it's a real financial cost in financing, rent, and storage.
Our Approach
We price projects the way we'd want one priced for us: a detailed, line-item estimate before ground is broken, transparent change-order pricing, and a build schedule we hold ourselves accountable to. If you're early in planning a custom home anywhere in Ottawa or the surrounding region, we're happy to walk through realistic numbers for your specific lot and vision before you commit to anything.